Reconsider pinch points, appliance clearances, and how people cross the room.
Kitchen remodeling in Goldsboro + Wayne County
Make the room
fit the way
you live.
Thoughtful layouts, honest materials, and a clear path from first sketch to the kitchen everyone gathers around.
01 Listen first02 Plan the room03 Build with care
Kitchen study / 01Space for cooking, gathering, and daily life
The real starting point
A beautiful kitchen is not the goal. A room that works beautifully is.
We begin with movement, storage, light, and the way your household actually uses the room. Finishes come after the plan earns them.
Build around the tools, pantry habits, and routines you already have.
Shape seating and sightlines without turning every room into one large box.
The plan table
Watch the room find its rhythm.
A kitchen is a set of relationships. Scroll through the plan to see how circulation, work zones, and gathering space begin to resolve one another.
Flow
Clear the path between the doors, work zones, and table.
Function
Bring prep, cooking, cleanup, and storage into reach.
Gathering
Give conversation a place without crowding the cook.
Cleanup
Cooking
Gathering
Proposed wallsWorking zones
What we shape
One room.
Every layer.
Gatherwell is a fictional design-and-remodeling concept built around complete kitchens, from layout thinking through the final hardware adjustment.
Layout + spatial planningMovement, work zones, sightlines↗
Custom cabinetryStorage, millwork, interior fittings↗
Surfaces + fixturesCountertops, tile, hardware, plumbing↗
Lighting + electricalTask, ambient, and architectural light↗
Full-room constructionCoordinated build from opening day to final detail↗
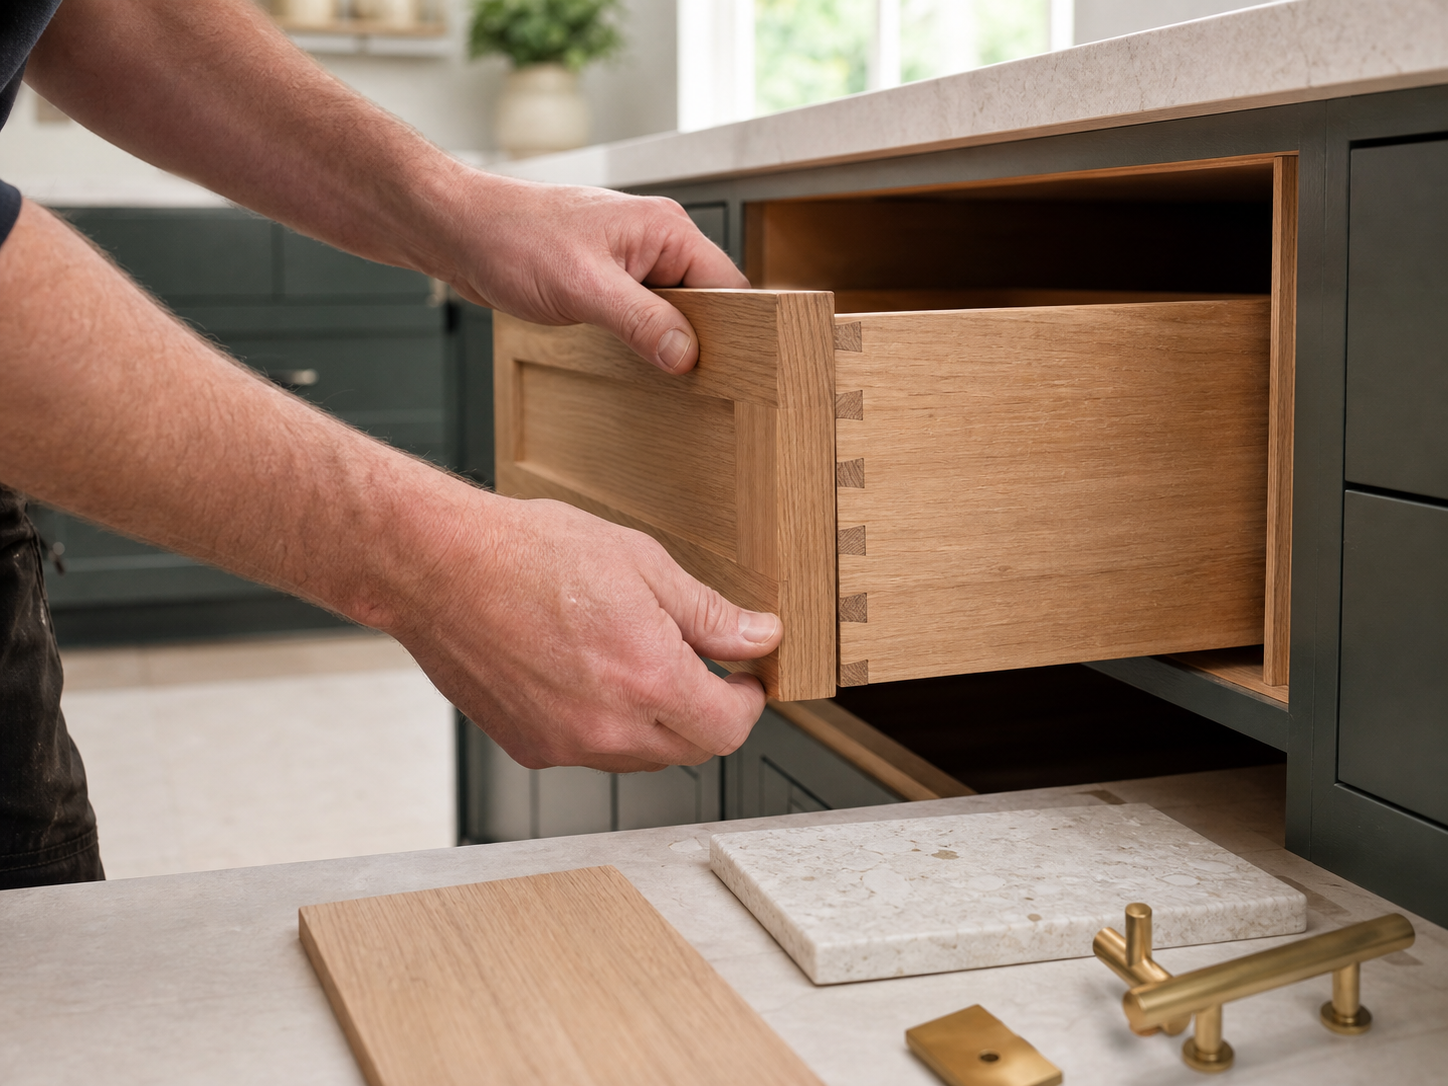
Made to be handled
Details should feel good long after they stop feeling new.
Cabinet reveals, drawer movement, edge profiles, and hardware placement are small decisions you touch every day. We treat them like part of the architecture, not the last items on a list.
White oak: warm grain, quiet movement, and a finish that can age honestly.
A room in conversation
Good decisions support each other.
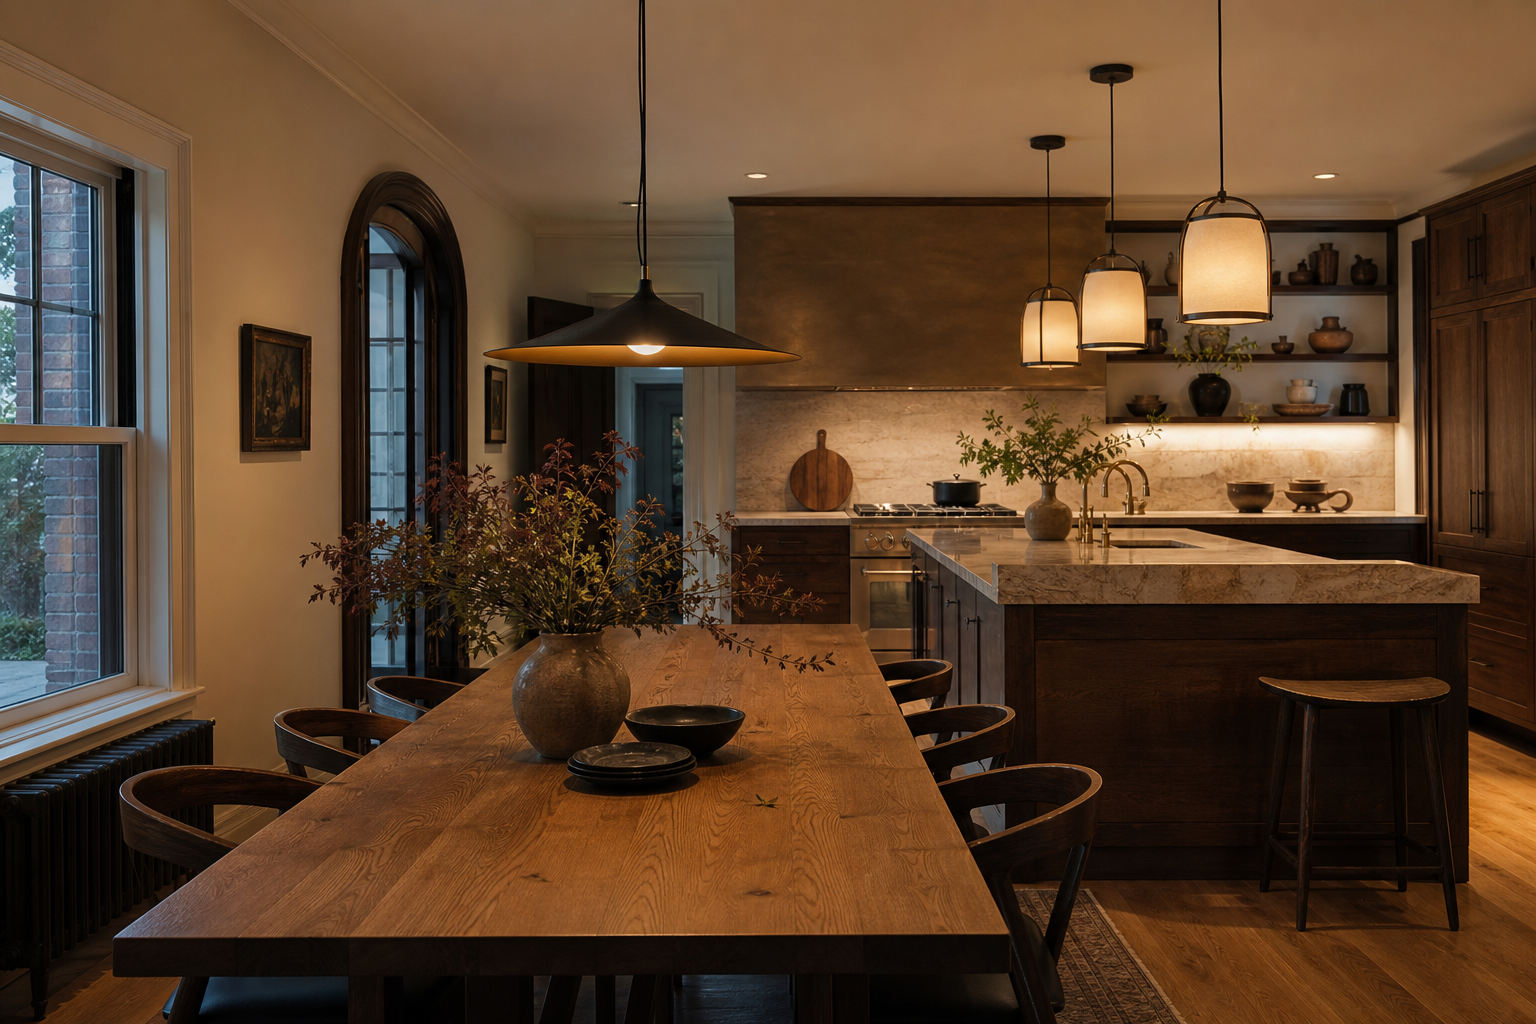
Keep the table connected
Place everyday gathering close enough to belong, with enough clearance to stay comfortable.
Layer the light
Task lighting makes work easier. Ambient light lets the room soften after dinner.
Let materials repeat
A restrained palette carries the eye through the kitchen and into the rooms around it.
From first sketch to first dinner
A clear build feels different.
We learn what the room needs to change and what should stay.
Measurements, movement, storage, and project priorities come into focus.
Layout, materials, and technical decisions are resolved together.
The plan moves into the room with careful coordination and closeout.
Before the first drawing
Questions worth opening early.
Every project is different. These answers explain the shape of a first conversation without making promises this fictional concept cannot support.
Tell us about your room ↗No. Knowing what is frustrating, what you want to preserve, and how you use the room is enough to start a useful conversation.
Often, the best plan comes from improving circulation and storage before assuming the entire floor plan must be opened.
Materials should follow the spatial plan, but they need to be considered early enough to coordinate details, availability, and installation requirements.
No. Gatherwell Kitchen Co. is a fictional website concept created to demonstrate a premium remodeling experience.
Your room, reconsidered